
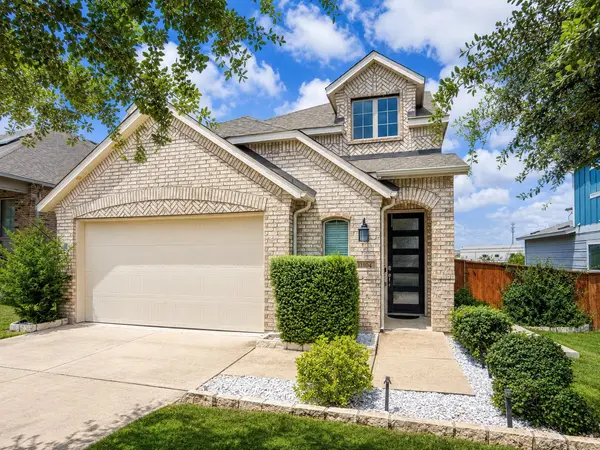
11804 American Mustang LOOP, Manor, TX 78653
32
See all 32 photos
$450,000
Est. payment /mo
Save
4 Beds
2.5 Baths
2,645 SqFt
New

11804 American Mustang LOOP Manor, TX 78653

Save
REQUEST A TOUR If you would like to see this home without being there in person, select the "Virtual Tour" option and your agent will contact you to discuss available opportunities.
In-PersonVirtual Tour

UPDATED:

Key Details

Property Type Single Family Home

Sub Type Single Family Residence

Listing Status Active

Purchase Type For Sale

Square Footage 2,645 sqft

Price per Sqft $170

Subdivision Heritage Point/Wildhorse Ranch

MLS Listing ID 3011429

Bedrooms 4

Full Baths 2

Half Baths 1

HOA Fees $199/qua

HOA Y/N Yes

Year Built 2019

Annual Tax Amount $8,488

Tax Year 2026

Lot Size 6,542 Sqft

Acres 0.1502

Property Sub-Type Single Family Residence

Source actris

Property Description

Meticulously maintained home in the coveted Wildhorse Ranch community! Open & spacious floor plan featuring a dedicated study, primary suite & powder bath on the main level plus a large game room upstairs. This home features a comprehensive smart-home & automation system, w/ connected technology integrated throughout. Every light switch is smart-enabled, allowing centralized & voice-controlled operation. Major appliances—including the refrigerator, range, dishwasher, washer & dryer—are also smart-connected & integrated w/ the home's Amazon/Alexa ecosystem. Fully smart-enabled garage door w/ remote monitoring & control plus a Ring Security system. An enterprise-grade Ubiquiti UniFi networking system provides reliable, high-performance Wi-Fi coverage throughout the property. The network infrastructure is protected by a dedicated UPS battery backup capable of approximately two hours of operation during a power outage. Together, the integrated lighting, appliances, garage access, security, networking & automation systems provide a truly connected smart-home experience that can be conveniently managed & automated from anywhere. Chef-inspired kitchen w/ stylish quartz countertops, gas range & expansive island/breakfast bar. Inviting main living space w/ tiled fireplace that flows into the dining & kitchen areas. Beautiful primary suite w/ bay window & wood feature wall. Sliding barn door entrance to the attached en-suite w/ dual vanities, tiled shower w/ rain shower head, and a walk-in closet w/ custom closet organization. Upstairs you'll find the remaining 3 bedrooms, full bath, and a spacious game room, offering an ideal space for relaxing & entertaining. Enjoy the plentiful community amenities including state of the art pool, fitness center & club house. Just minutes to Manor ISD schools & many nearby parks including Walter E. Long Park w/ boating, picnic sites, trails & more. Convenient to major employers including Samsung & Tesla, plus easy access to 290 & 130.

Location

State TX

County Travis

Rooms

Main Level Bedrooms 1

Interior

Interior Features Breakfast Bar, Built-in Features, Ceiling Fan(s), Ceiling-High, Quartz Counters, Double Vanity, Entrance Foyer, High Speed Internet, Interior Steps, Kitchen Island, Multiple Dining Areas, Multiple Living Areas, Open Floorplan, Pantry, Primary Bedroom on Main, Recessed Lighting, Smart Home, Soaking Tub, Study/Home Office, Walk-In Closet(s)

Heating Central, Natural Gas

Cooling Ceiling Fan(s), Central Air

Flooring Carpet, Tile

Fireplaces Number 1

Fireplaces Type Gas

Fireplace No

Appliance Dishwasher, Disposal, Microwave, Free-Standing Gas Range, Refrigerator, Stainless Steel Appliance(s), Washer/Dryer, Water Heater

Exterior

Exterior Feature Exterior Steps, Gutters Full, Private Yard

Garage Spaces 2.0

Fence Back Yard, Wood

Pool None

Community Features Cluster Mailbox, Curbs, Fitness Center, Pool, Sidewalks

Utilities Available Electricity Connected, Natural Gas Connected, Sewer Connected, Water Connected

Waterfront Description None

View Park/Greenbelt

Roof Type Composition

Porch Covered, Patio

Total Parking Spaces 4

Private Pool No

Building

Lot Description Greenbelt, Back Yard, Front Yard, Landscaped, Sprinkler - Automatic

Faces East

Foundation Slab

Sewer Public Sewer

Water Public

Level or Stories Two

Structure Type Brick,Masonry – Partial

New Construction No

Schools

Elementary Schools Lagos

Middle Schools Manor (Manor Isd)

High Schools Manor

School District Manor Isd

Others

HOA Fee Include Common Area Maintenance

Special Listing Condition Standard


Listed by Real Broker, LLC
Nearby Locations

GET MORE INFORMATION

Name
Phone*
Message

Go tour this home

11804 American Mustang LOOP