
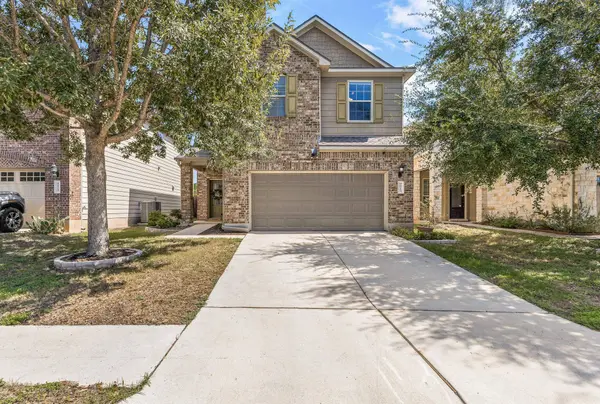
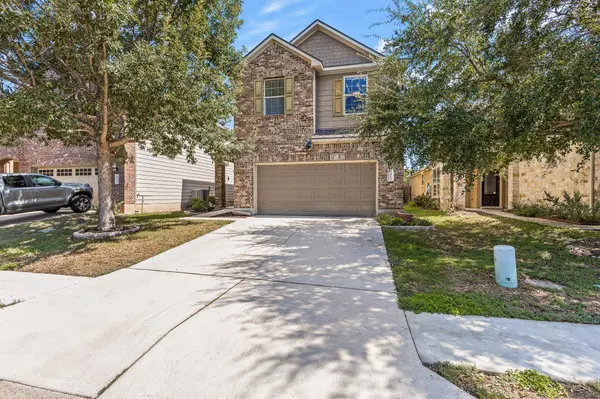
9913 Aly May DR
Austin, TX 78748
Open House
Sat Oct 10, 11:00am - 1:00pm
- 3 Beds
- 2.5 Baths Full Baths: 2 Half Baths: 1
- 2,240 SqFt
- 4,599 Lot Size
- 2013 Year Built
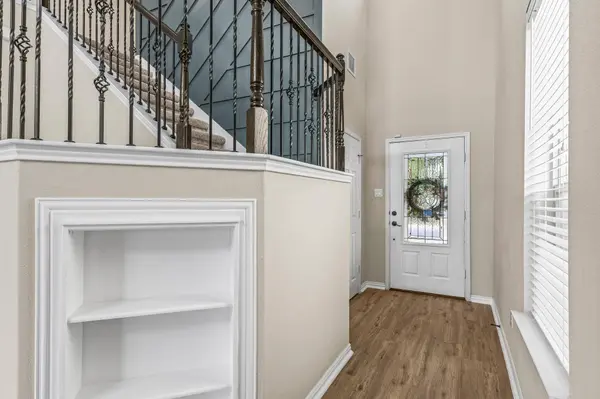
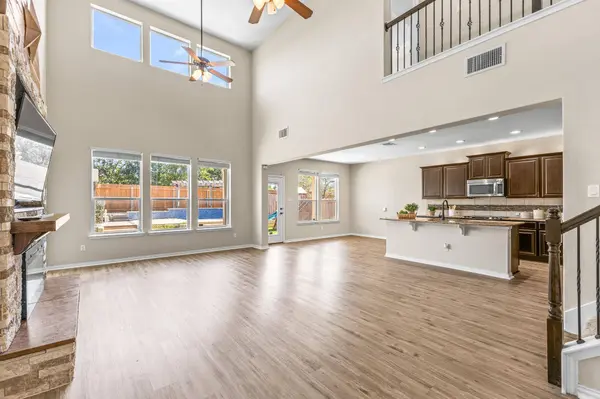
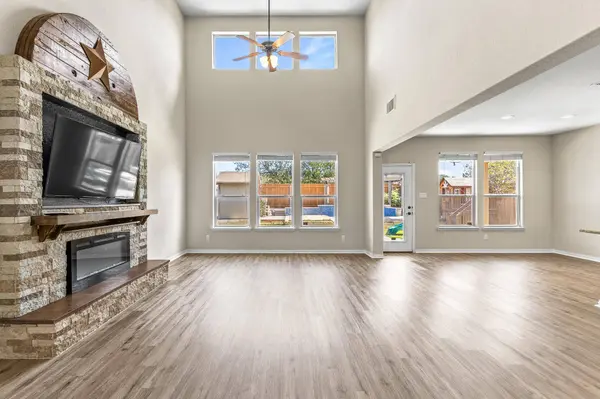
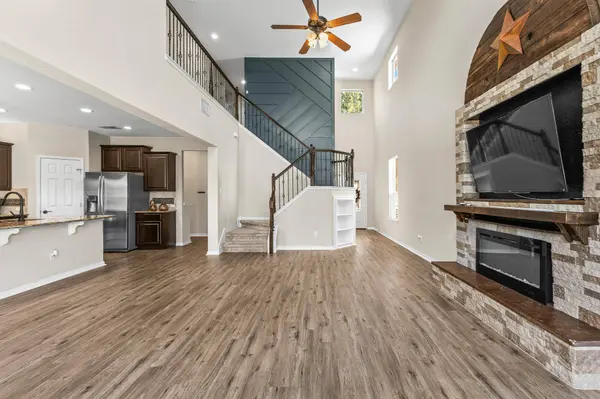
Inside, the updated flooring creates a fresh cohesive feel throughout the main living areas while the functional layout provides plenty of space for everyday living and entertaining. Step outside and you'll find one of the home's standout features; a private backyard with no rear neighbors, a plunge pool and low-maintenance artificial turf! It's the perfect spot to cool off during the hot Austin summers.
The location of this home is another highlight! Conveniently located in South Austin near Southpark Meadows, you'll have easy access to an abundance of shopping, restaurants, and entertainment, not to mention, quick access to I35.
Spacious 2,240 sq ft, thoughtful updates, major recent improvements, and a backyard that's ready for fun, 9913 Aly May Drive offers a great combination of space, convenience, and South Austin living.
This one is a must see! Schedule your showing today!
GALLERY
PROPERTY DETAIL
Key Details
Property Type Single Family Home
Sub Type Single Family Residence
Listing Status Active
Purchase Type For Sale
Square Footage 2, 240 sqft
Price per Sqft $200
Subdivision Hollow At Slaughter Creek Sec
MLS Listing ID 6628406
Bedrooms 3
Full Baths 2
Half Baths 1
HOA Fees $174/qua
HOA Y/N Yes
Year Built 2013
Annual Tax Amount $8,643
Tax Year 2026
Lot Size 4,599 Sqft
Acres 0.1056
Property Sub-Type Single Family Residence
Source actris
Location
State TX
County Travis
Building
Lot Description Back Yard, Curbs, Few Trees, Front Yard, Trees-Medium (20 Ft - 40 Ft)
Faces West
Foundation Slab
Sewer Public Sewer
Water Public
Level or Stories Two
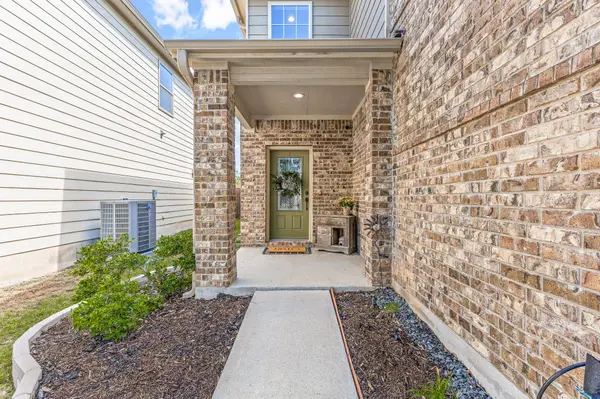
Structure Type Brick,HardiPlank Type
New Construction No
Interior
Interior Features Breakfast Bar, Ceiling Fan(s), Ceiling-High, Tray Ceiling(s), Granite Counters, Double Vanity, Interior Steps, Open Floorplan, Pantry, Recessed Lighting, Walk-In Closet(s)
Heating Central, Electric
Cooling Ceiling Fan(s), Central Air, Zoned
Flooring Carpet, Tile, Vinyl
Fireplaces Number 1
Fireplaces Type Electric, Family Room
Fireplace No
Appliance Dishwasher, Disposal, Microwave, Free-Standing Electric Range, Refrigerator, Stainless Steel Appliance(s)
Exterior
Exterior Feature Gutters Full, Private Yard
Garage Spaces 2.0
Fence Privacy, Wood
Pool In Ground
Community Features Cluster Mailbox, Sidewalks
Utilities Available Electricity Connected, Sewer Connected, Underground Utilities, Water Connected
Waterfront Description None
View None
Roof Type Composition,Shingle
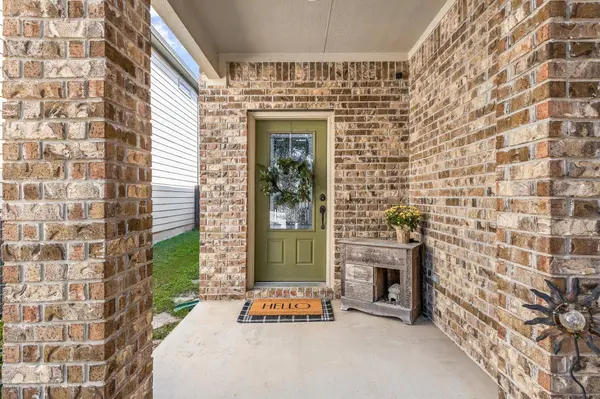
Porch Covered, Patio
Total Parking Spaces 4
Private Pool Yes
Schools
Elementary Schools Casey
Middle Schools Paredes
High Schools Akins
School District Austin Isd
Others
HOA Fee Include Common Area Maintenance
Special Listing Condition Standard
SIMILAR HOMES FOR SALE
Check for similar Single Family Homes at price around $450,000 in Austin,TX

Active
$364,893
12023 Sagrada ST, Austin, TX 78748
Listed by SATEX Properties, Inc.3 Beds 2.5 Baths 1,780 SqFt
Active
$330,000
707 Great Britain BLVD, Austin, TX 78748
Listed by All City Real Estate Ltd. Co3 Beds 2 Baths 1,166 SqFt
Active
$399,000
3000 Cohoba DR, Austin, TX 78748
Listed by Compass RE Texas, LLC3 Beds 2.5 Baths 1,788 SqFt
CONTACT